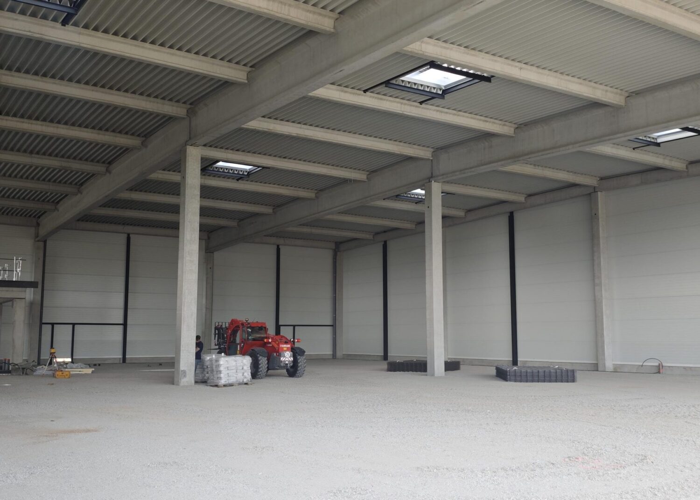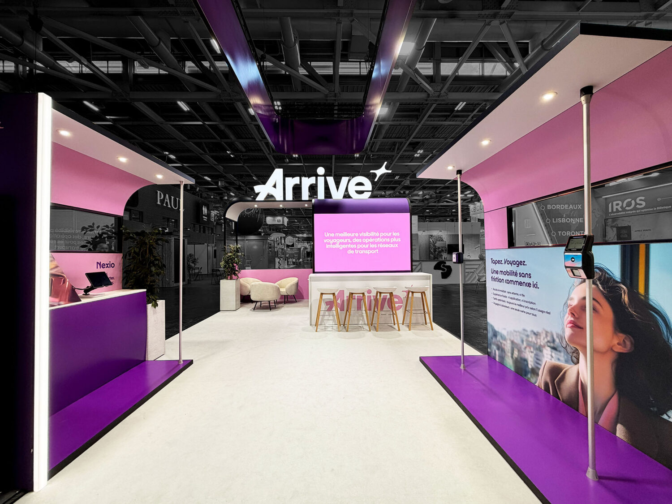
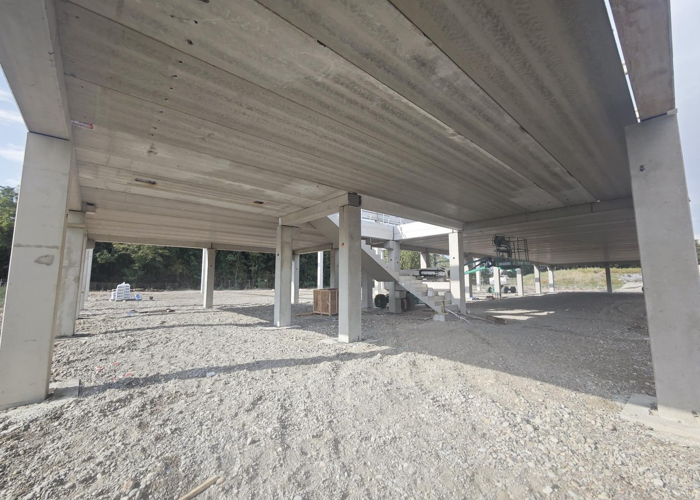
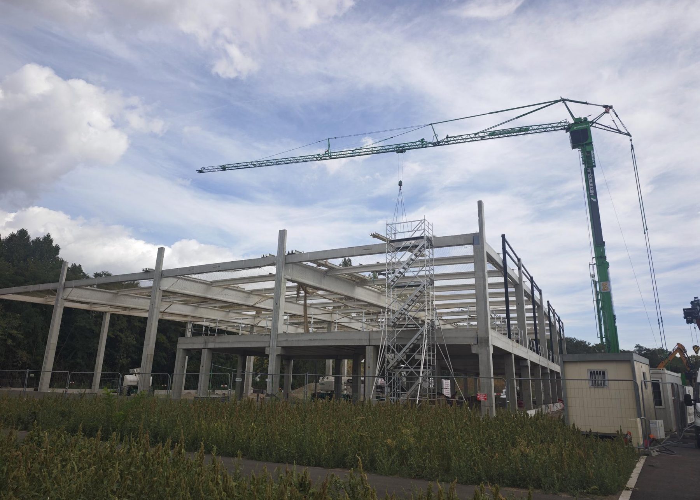
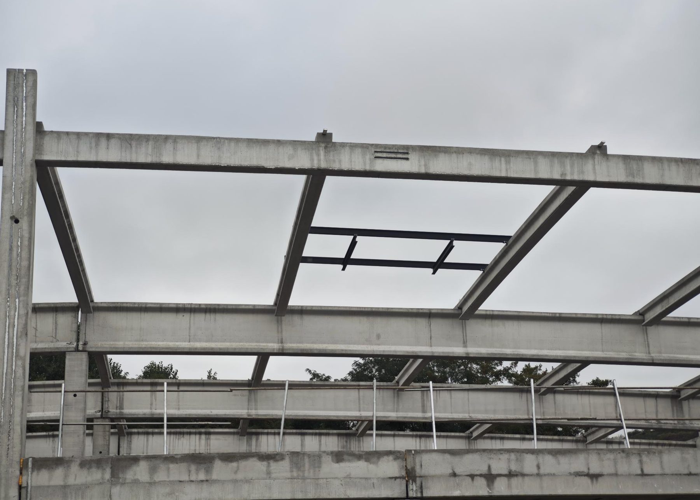
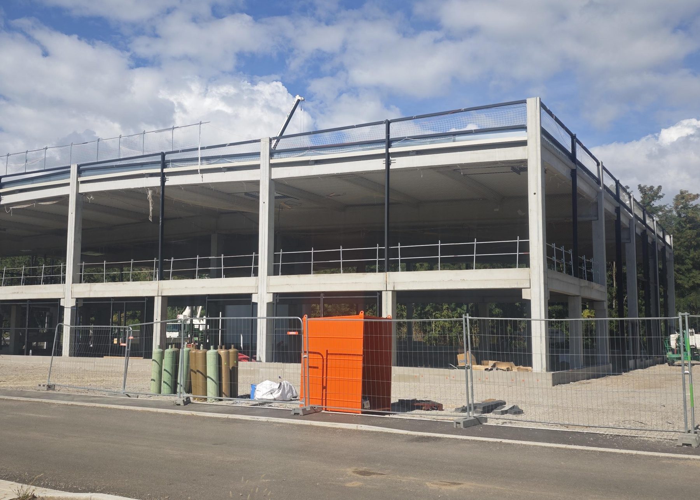
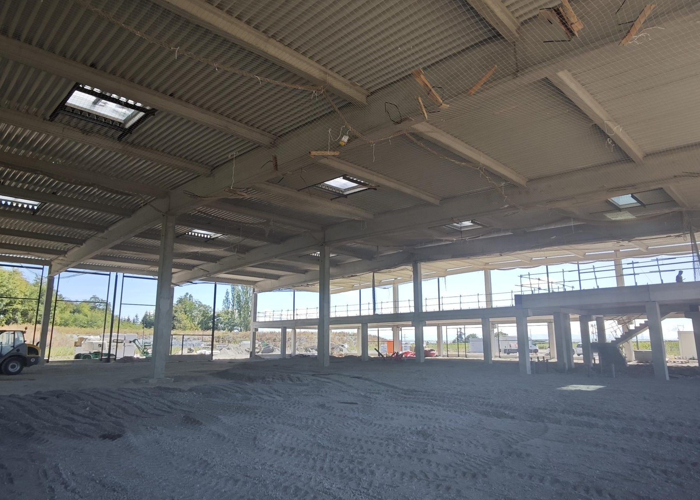
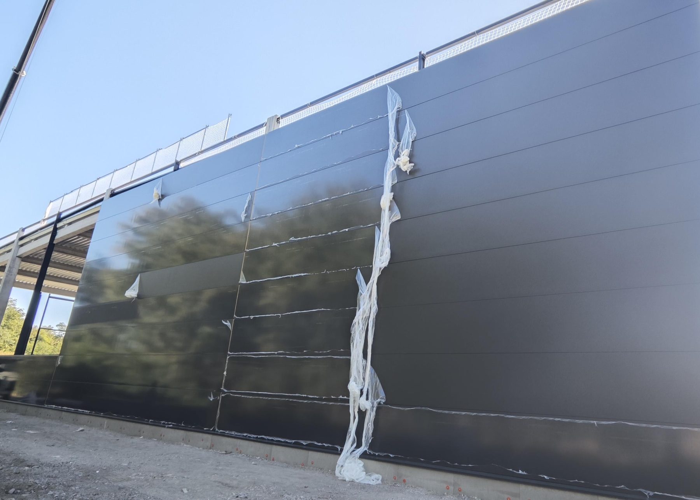
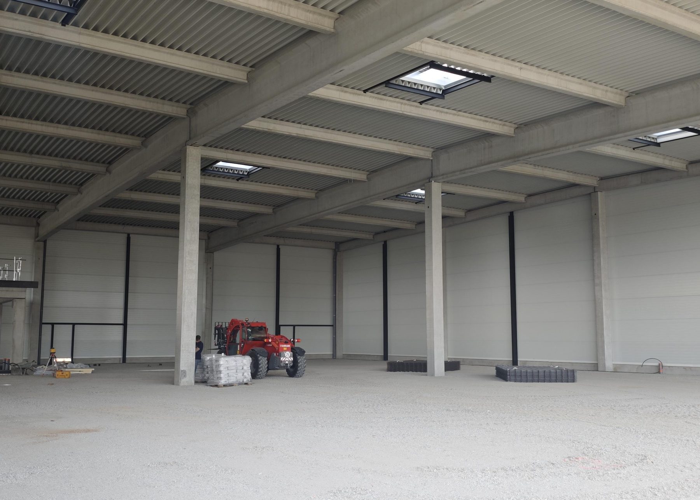
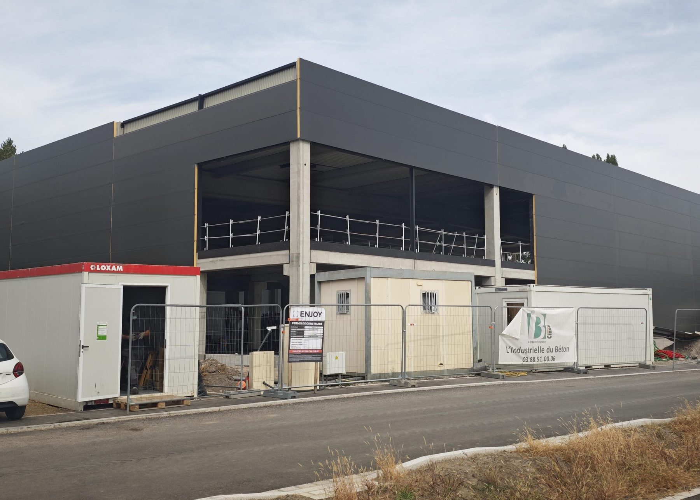
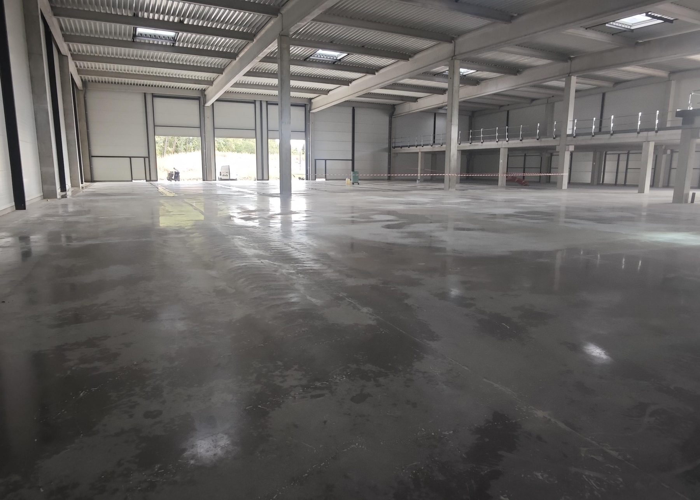
We’d already told you about the first columns. Today, the lobby is enclosed. The concrete structure is complete, the roof is in place, black siding covers the facades, and the lobby floor slab has been poured. The building that will house our workshops has taken on its true form, and now is the right time to talk about what we’ve planned for it: an eco-designed building, conceived from scratch.
An eco-designed building that builds on what we’re already doing
Eco-design isn’t just a separate chapter for us—it’s the way we manufacture. And it starts with the location. In Ingersheim, we’ve installed solar panels for our own use, switched to 100% LED lighting throughout our facilities, implemented a waste sorting program, and set up charging stations for electric vehicles—all in a building that wasn’t originally designed for them.
We're doing it all over again in Turckheim. Better than before, and on a bigger scale.
A new building is an opportunity to take things a step further. More storage space means we can reuse more structures instead of building new ones. And when we design a booth production facility from scratch, energy, sorting, and material flows become design choices rather than after-the-fact fixes.
Heating and cooling will be provided entirely by heat pumps connected to our solar panels. Part of Ingersheim was still running on heating oil. In Turckheim, not a drop.
Enhanced insulation, high-performance glazing, and a building designed to meet the latest environmental standards. We keep the heat in during the winter and block it out during the summer, without sacrificing any natural light.
That’s what an eco-designed building means to us: decisions made before the first shovel hits the ground.
Everything Under One Roof
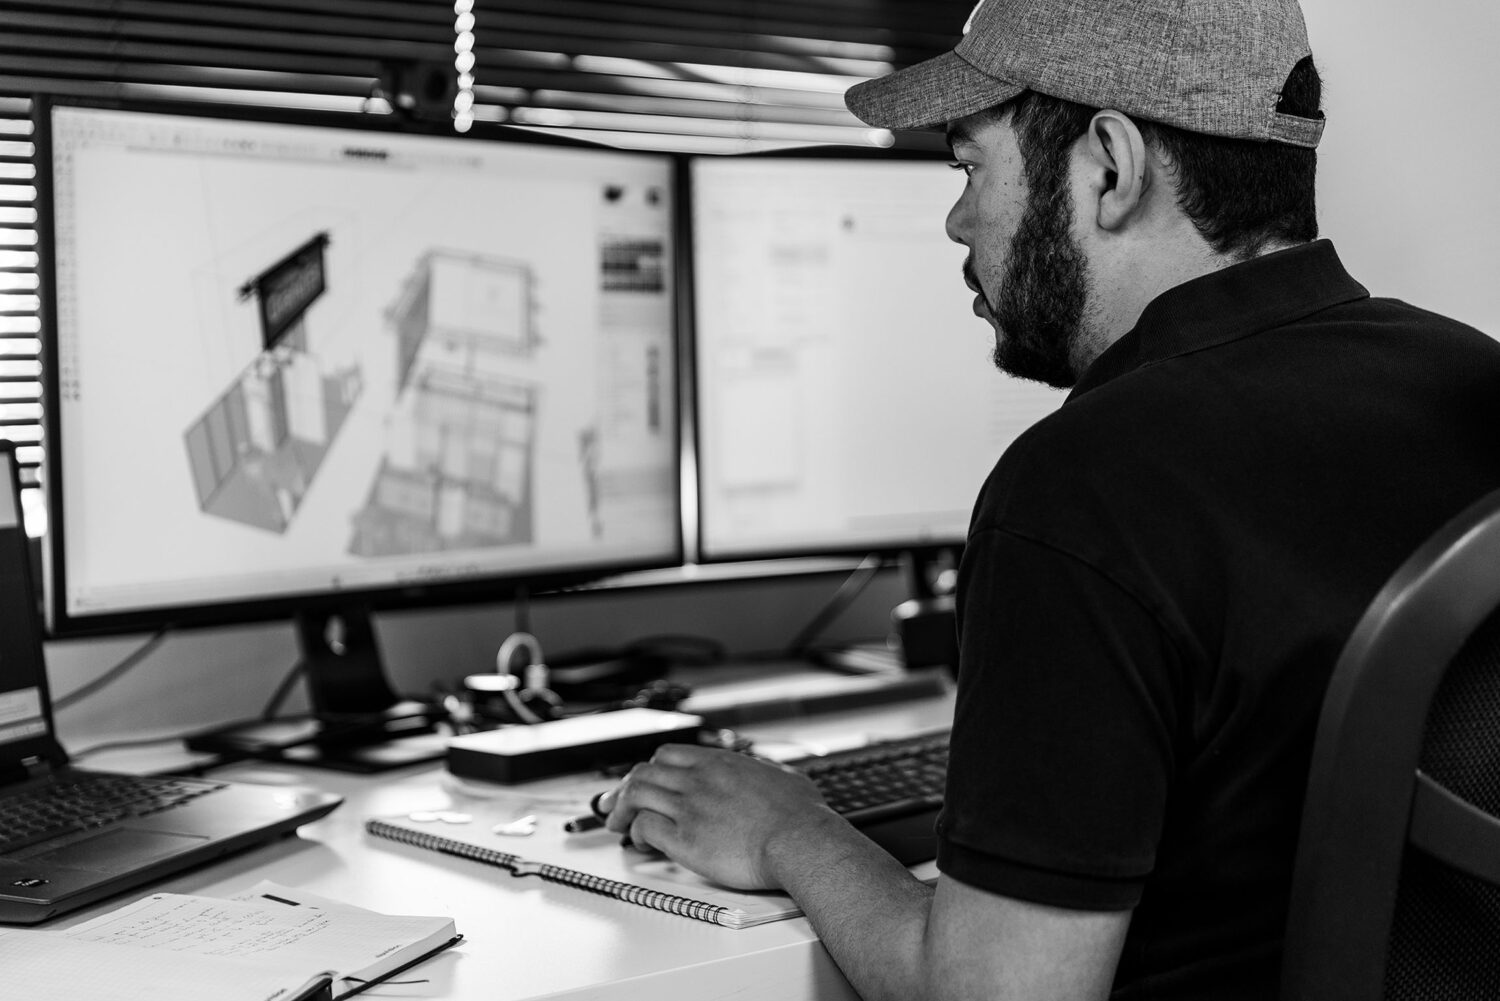
At ENJOY, design, carpentry, printing, finishing, structural work, electrical work, staging, and logistics are all handled in-house—from the first sketch to the last screw.
This isn't an argument—it's a method. In practical terms, it allows us to meet a deadline when a client file arrives late, to handle an unexpected issue without having to go through three service providers, and to change a detail in the morning and have it implemented by the afternoon.
A larger workshop, designed for our workflow—that’s the approach that allows for more breathing room. Nothing spectacular from the outside. But it makes a big difference when you’re in the thick of a project.
→ Check out our projects and see what we've been up to.
→ Planning a trade show? Tell us where you'll be exhibiting and who your target audience is.
ENJOY — Exhibition booth designers, image builders. Alsace | Paris | France & International